Millennium Tower Rotterdam

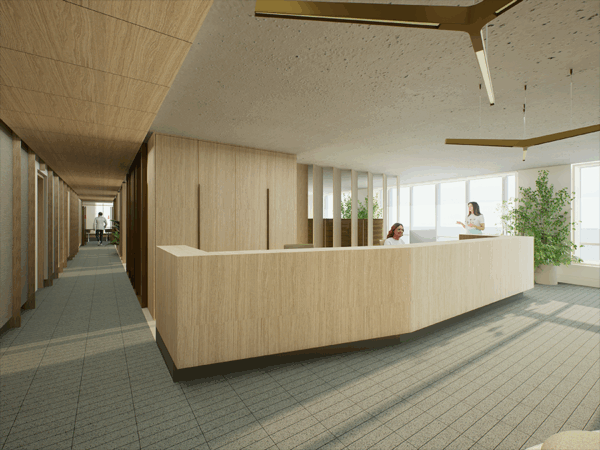
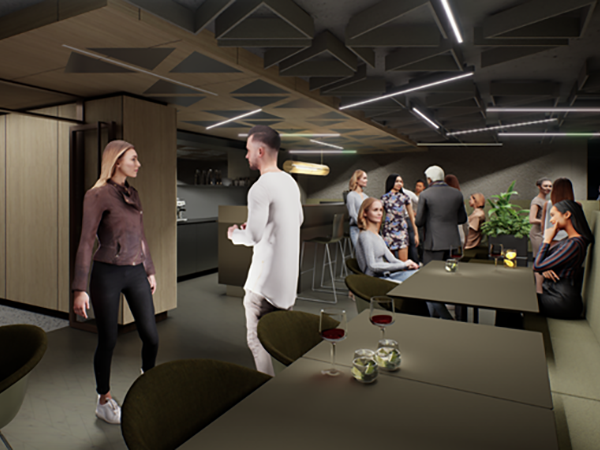
For the Millennium Tower in Rotterdam, HARCHstudio designed in collaboration  with interior designers an office in which sustainability, flexibility and comfort for the user are placed central.

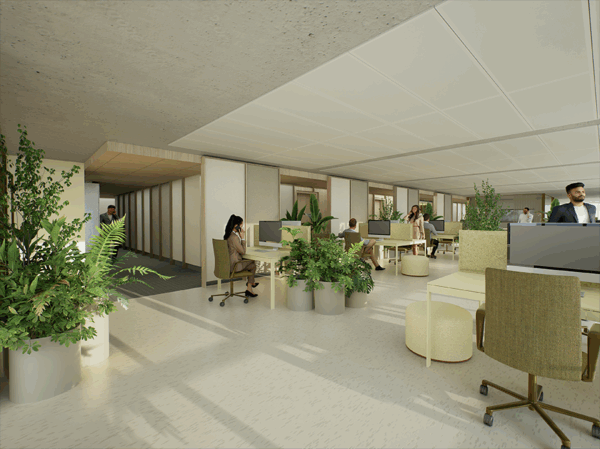
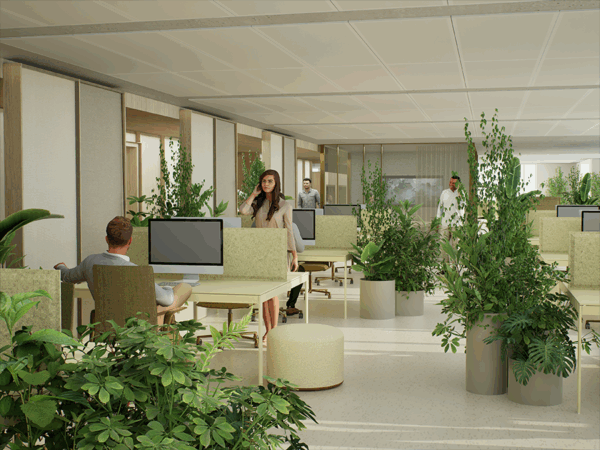
The office design creates a lively and warm atmosphere that energizes and supports the team in their daily work and stimulates collaboration within the team.
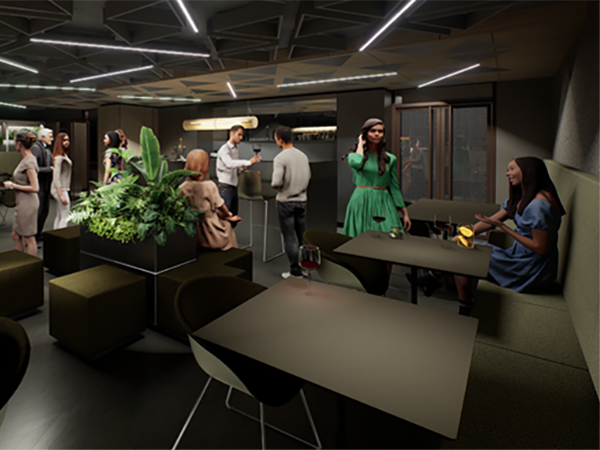
The design provides quiet workplaces with good acoustic facilities for a pleasant working environment, meeting clusters with consultation areas and concentration cells, informal meeting places, office spaces and a restaurant.

For interior assignments, HARCHstudio enters into a partnership with other offices. Depending on the assignment, a partnership is entered into with agencies from its network, whereby the expertise of the agencies complement each other. With its experience in the field of interior, architecture and construction, HARCHstudio will take the lead and ensure an integrally coordinated interior design that relieves the client of any worries.

“The design creates a lively and warm atmosphere that energizes and supports the team in their daily work.” 

Topics

Client

AIHR Rotterdam

Competition

Design concept finished in 2025

GFA

900 m²

In collaboration with

studio KENNSK

Office layout

Entrance

What to expect from HARCHstudio? 

With its expertise in the field of interior design, architectural projects and project realization, HARCHstudio will focus on creating sustainable, innovative concepts for the business market; offices, retail and hospitality.

What can you expect from HARCHstudio;

  • Total concepts: from design to realization
  • Interior design: including advice on furniture, upholstery and lighting and accessories
  • integral approach: coordination of design with other disciplines
  • feasibility: coordination and development of construction details
  • Custom furniture: tailored to the customer’s wishes
  • Project coordination: for a smooth-running project
  • Sustainable solutions: circular and future-oriented
  • Network support: advice and guidance in finding the right interior builders and suppliers
  • Cost efficiency: guidance and advice regarding realization costs

Workplace

Meeting rooms

Work method

For an excellent end result, it is important that a close design team is formed in joint consultation. The team will work towards a common interest based on its knowledge and experience, namely the optimal interior design for the client, HARCHstudio can assist the client in forming the design team if necessary.

At the start of the design process, a flying start is made with a ‘kickoff meeting’ to get to know the parties involved and to analyse and definitively establish the programme of requirements.

In the design phases (VO/DO/TO/UO), the design is further elaborated, the planning is monitored and the progress is communicated to the client in regular design consultations. A phase document is created at the end of each phase and presented to the client. The content of the phase document depends on each phase and consists of design drawings, colour and material lists, overviews of loose and fixed furniture, lighting and a cost overview per phase. As the design progresses, the phase documents become more and more detailed.

After completion of the design, HARCHstudio can assist the client in selecting interior builders and monitor the quality of the project during construction.

Informal meeting areas

Restaurant